
600 Sq Ft ADU Floor Plans: 1-Bedroom Layout Ideas That Work
A 600 sq ft ADU comfortably fits one bedroom, a full bath, a kitchen, a living area, and laundry. The
ADU floor plans and design ideas: 1- and 2-bedroom layouts, small-space design, and aging-in-place features.
A 600 sq ft ADU comfortably fits one bedroom, a full bath, a kitchen, a living area, and laundry. The
A 2-bedroom ADU works best at about 750 to 1,000 square feet: two real bedrooms, one or two baths, an
The best aging-in-place ADUs include a zero-step entry, wide doorways, a curbless shower, a comfort-height toilet, lever handles, good lighting,
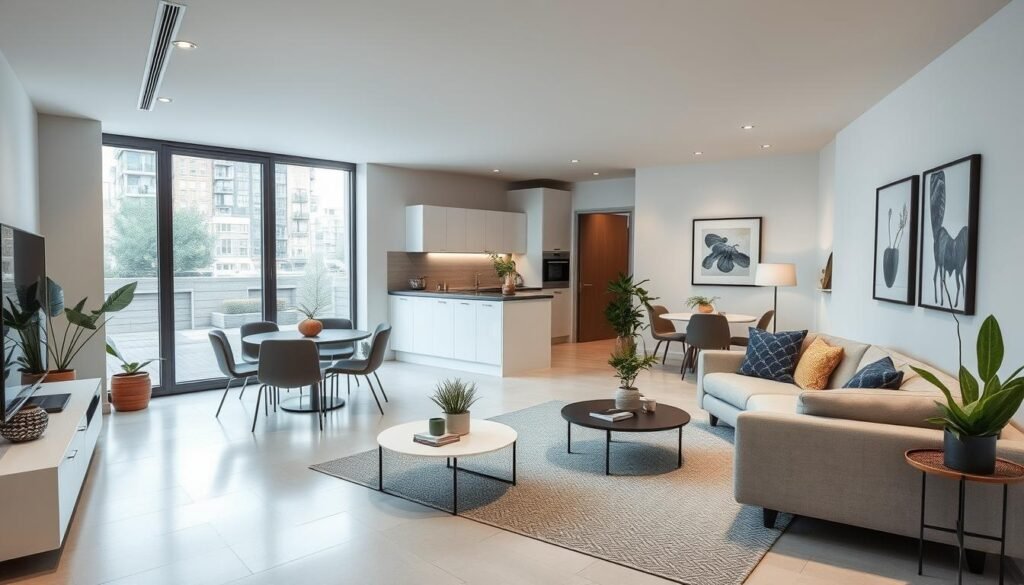
The biggest wins in small ADU design are taller ceilings, big glass doors to the outdoors, an open kitchen and
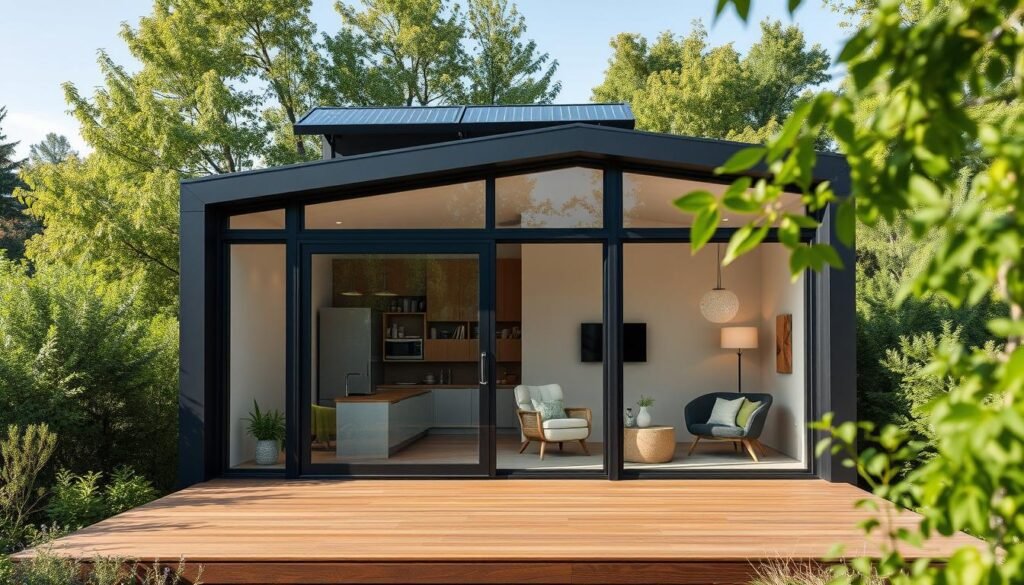
“Tiny home” living has become a national trend, but if you own property in the Santa Clarita Valley, the more
Converting a basement into a rentable, self-contained ADU is common advice in national renovation content, but it comes with a
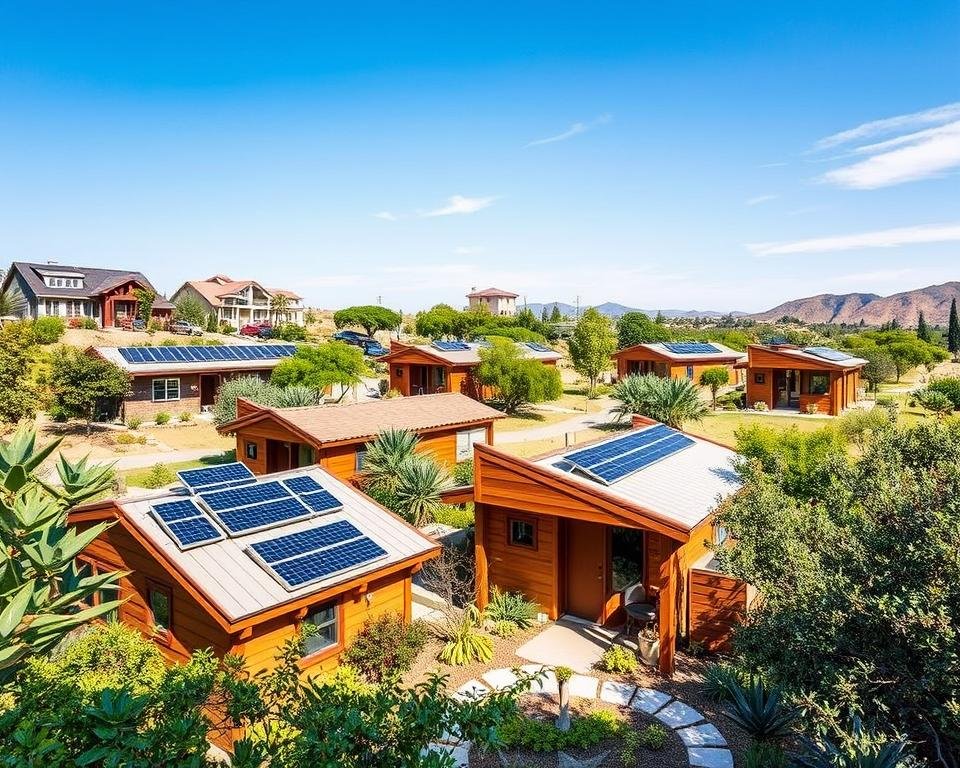
Discover sustainable living with eco-friendly ADU options in Santa Clarita. We offer innovative green building solutions that reduce environmental impact while maximizing comfort and value.